
302 Commonsgate Drive,Goldsboro, NC 27530
Goldsboro, NC 27530

Description
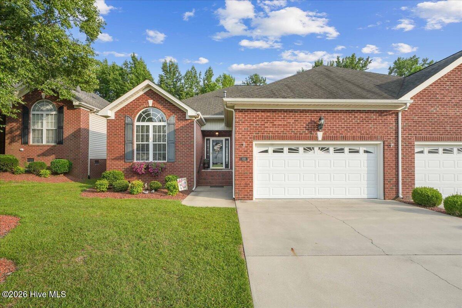
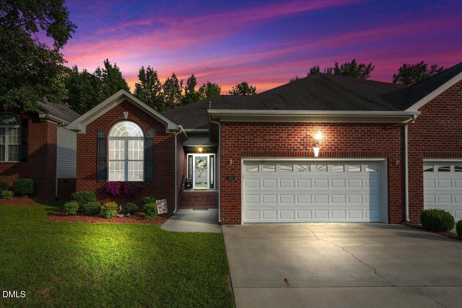
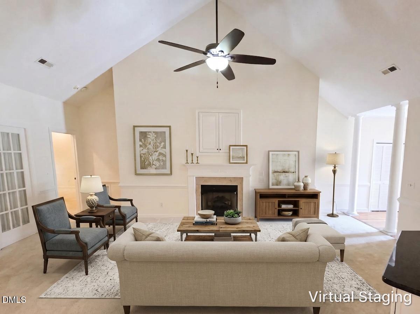
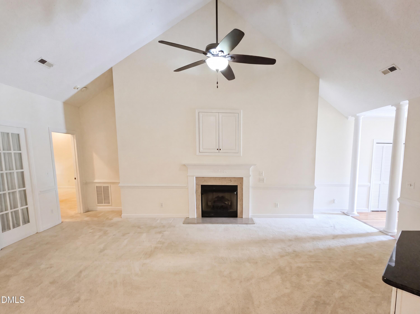
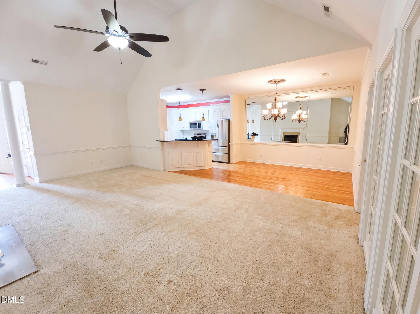
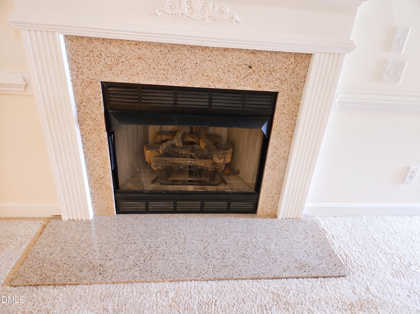
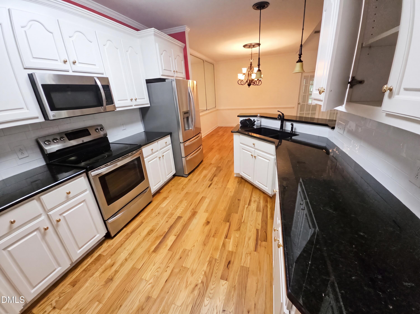
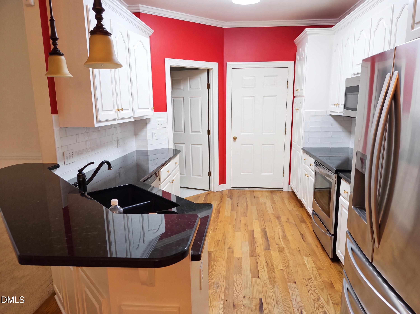
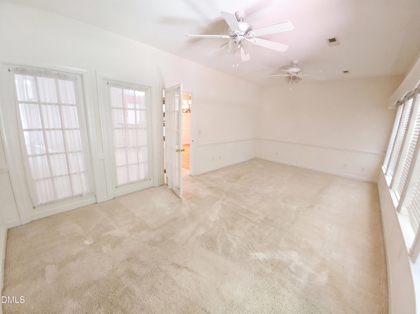
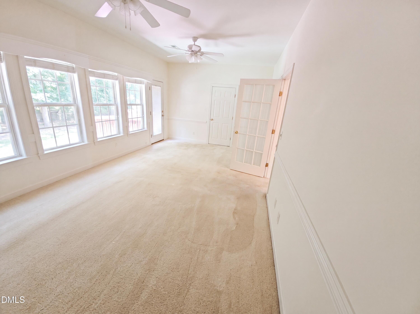
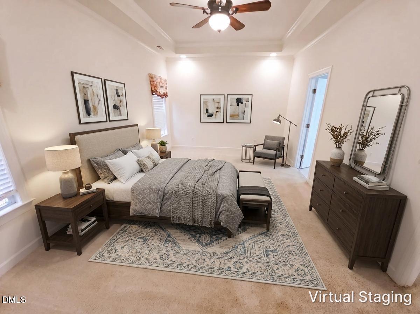
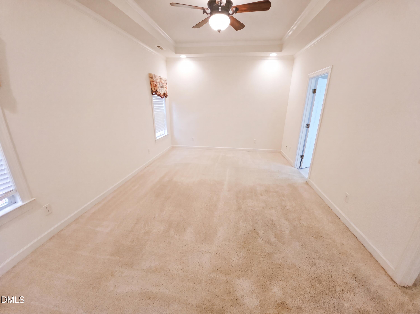
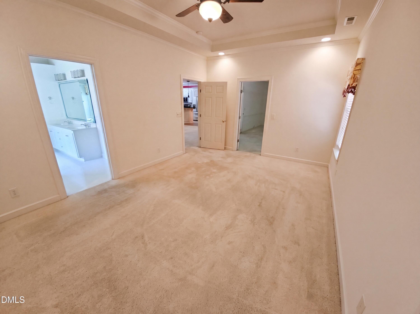
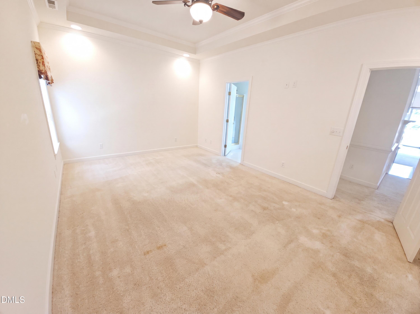
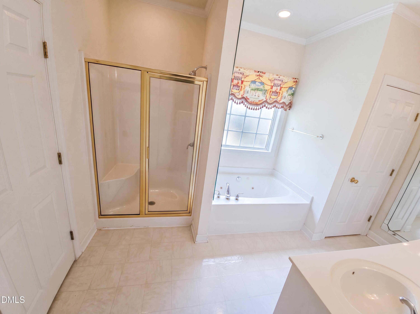
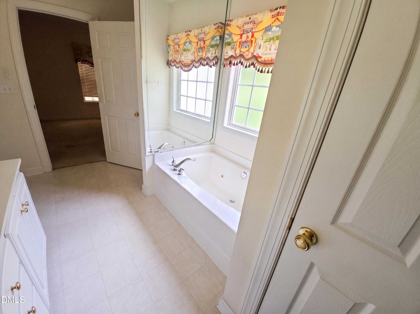
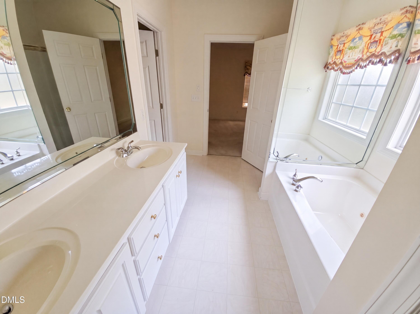
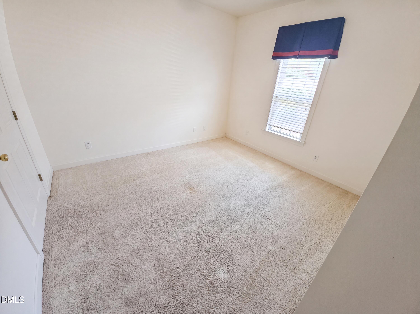
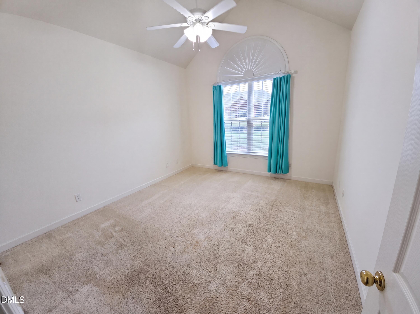
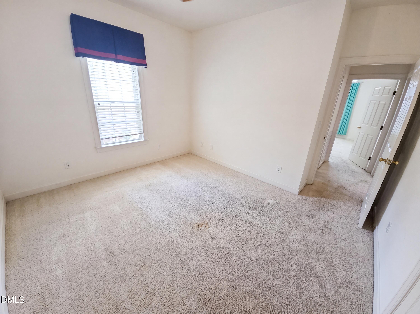
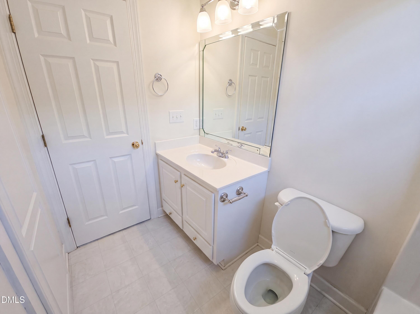
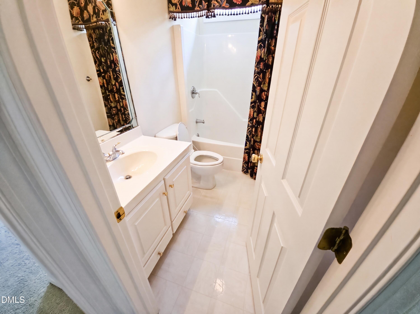
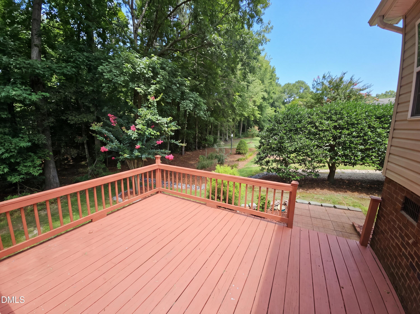
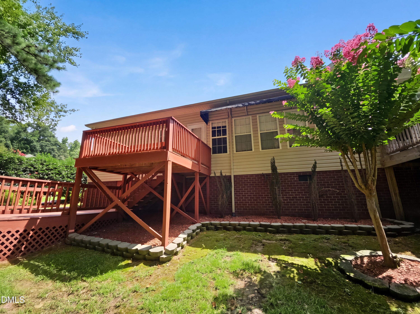
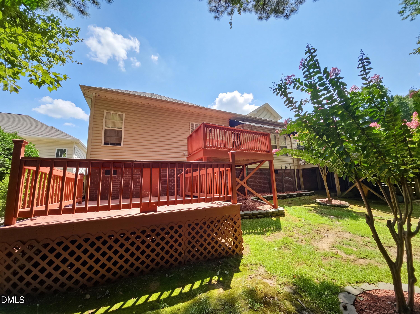
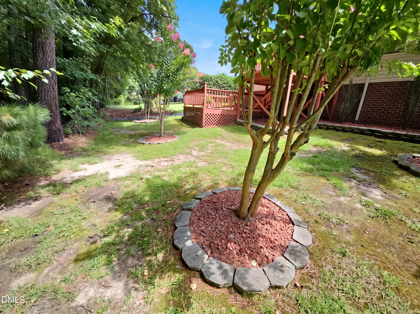
Enjoy more time for the things you love in this upscale townhome community designed for easy, low-maintenance living. Step into a welcoming foyer that opens to a spacious vaulted living room with a cozy gas log fireplace. The bright sunroom offers the perfect space for relaxing, reading, or a home office. The kitchen features stainless steel appliances, a breakfast bar, and flows into the sun-filled dining area. This thoughtfully designed home offers 3 bedrooms and 2 full baths, including a primary suite with tray ceiling, walk-in closet, and an en-suite bath with double vanity, whirlpool tub, and separate shower. Two additional first-floor bedrooms provide comfort and flexibility. Enjoy the private back deck, ideal for entertaining or unwinding. Conveniently located near SJAFB, Hwy 70, shopping, dining, and medical offices. Schedule your showing today-this one won't last!
Details
| MLS # | 10183177 |
|---|---|
| Listing Type | For Sale |
| Style | House |
| HOA Dues | $110 |
| Sub-Type | Resale |
| Status | Active |
| Year | 2003 |
| Days On Site | 86 |
| Listing Provided By | Mark Spain Real Estate | Stirling West |
Features
| Bed(s) | 3 |
|---|---|
| Bath(s) | 2 Total |
| SQ Feet | 1,946 |
| Garage | 2 |
| Story(s) | 1 |
| Acreage | 0.14 |
Interior
| Interior Features | Bathtub/Shower Combination, Ceiling Fan(s), Granite Counters, Kitchen/Dining Room Combination, Tray Ceiling(s), Vaulted Ceiling(s), Walk-In Closet(s), Walk-In Shower, Whirlpool Tub |
|---|---|
| Heating Yes / No | No |
| Cooling Yes / No | Yes |
| Cooling | Ceiling Fan(s), Central Air |
| Fireplace Features | Gas Log, Living Room |
| Fireplaces Total | 1 |
| Fireplace Yes / No | Yes |
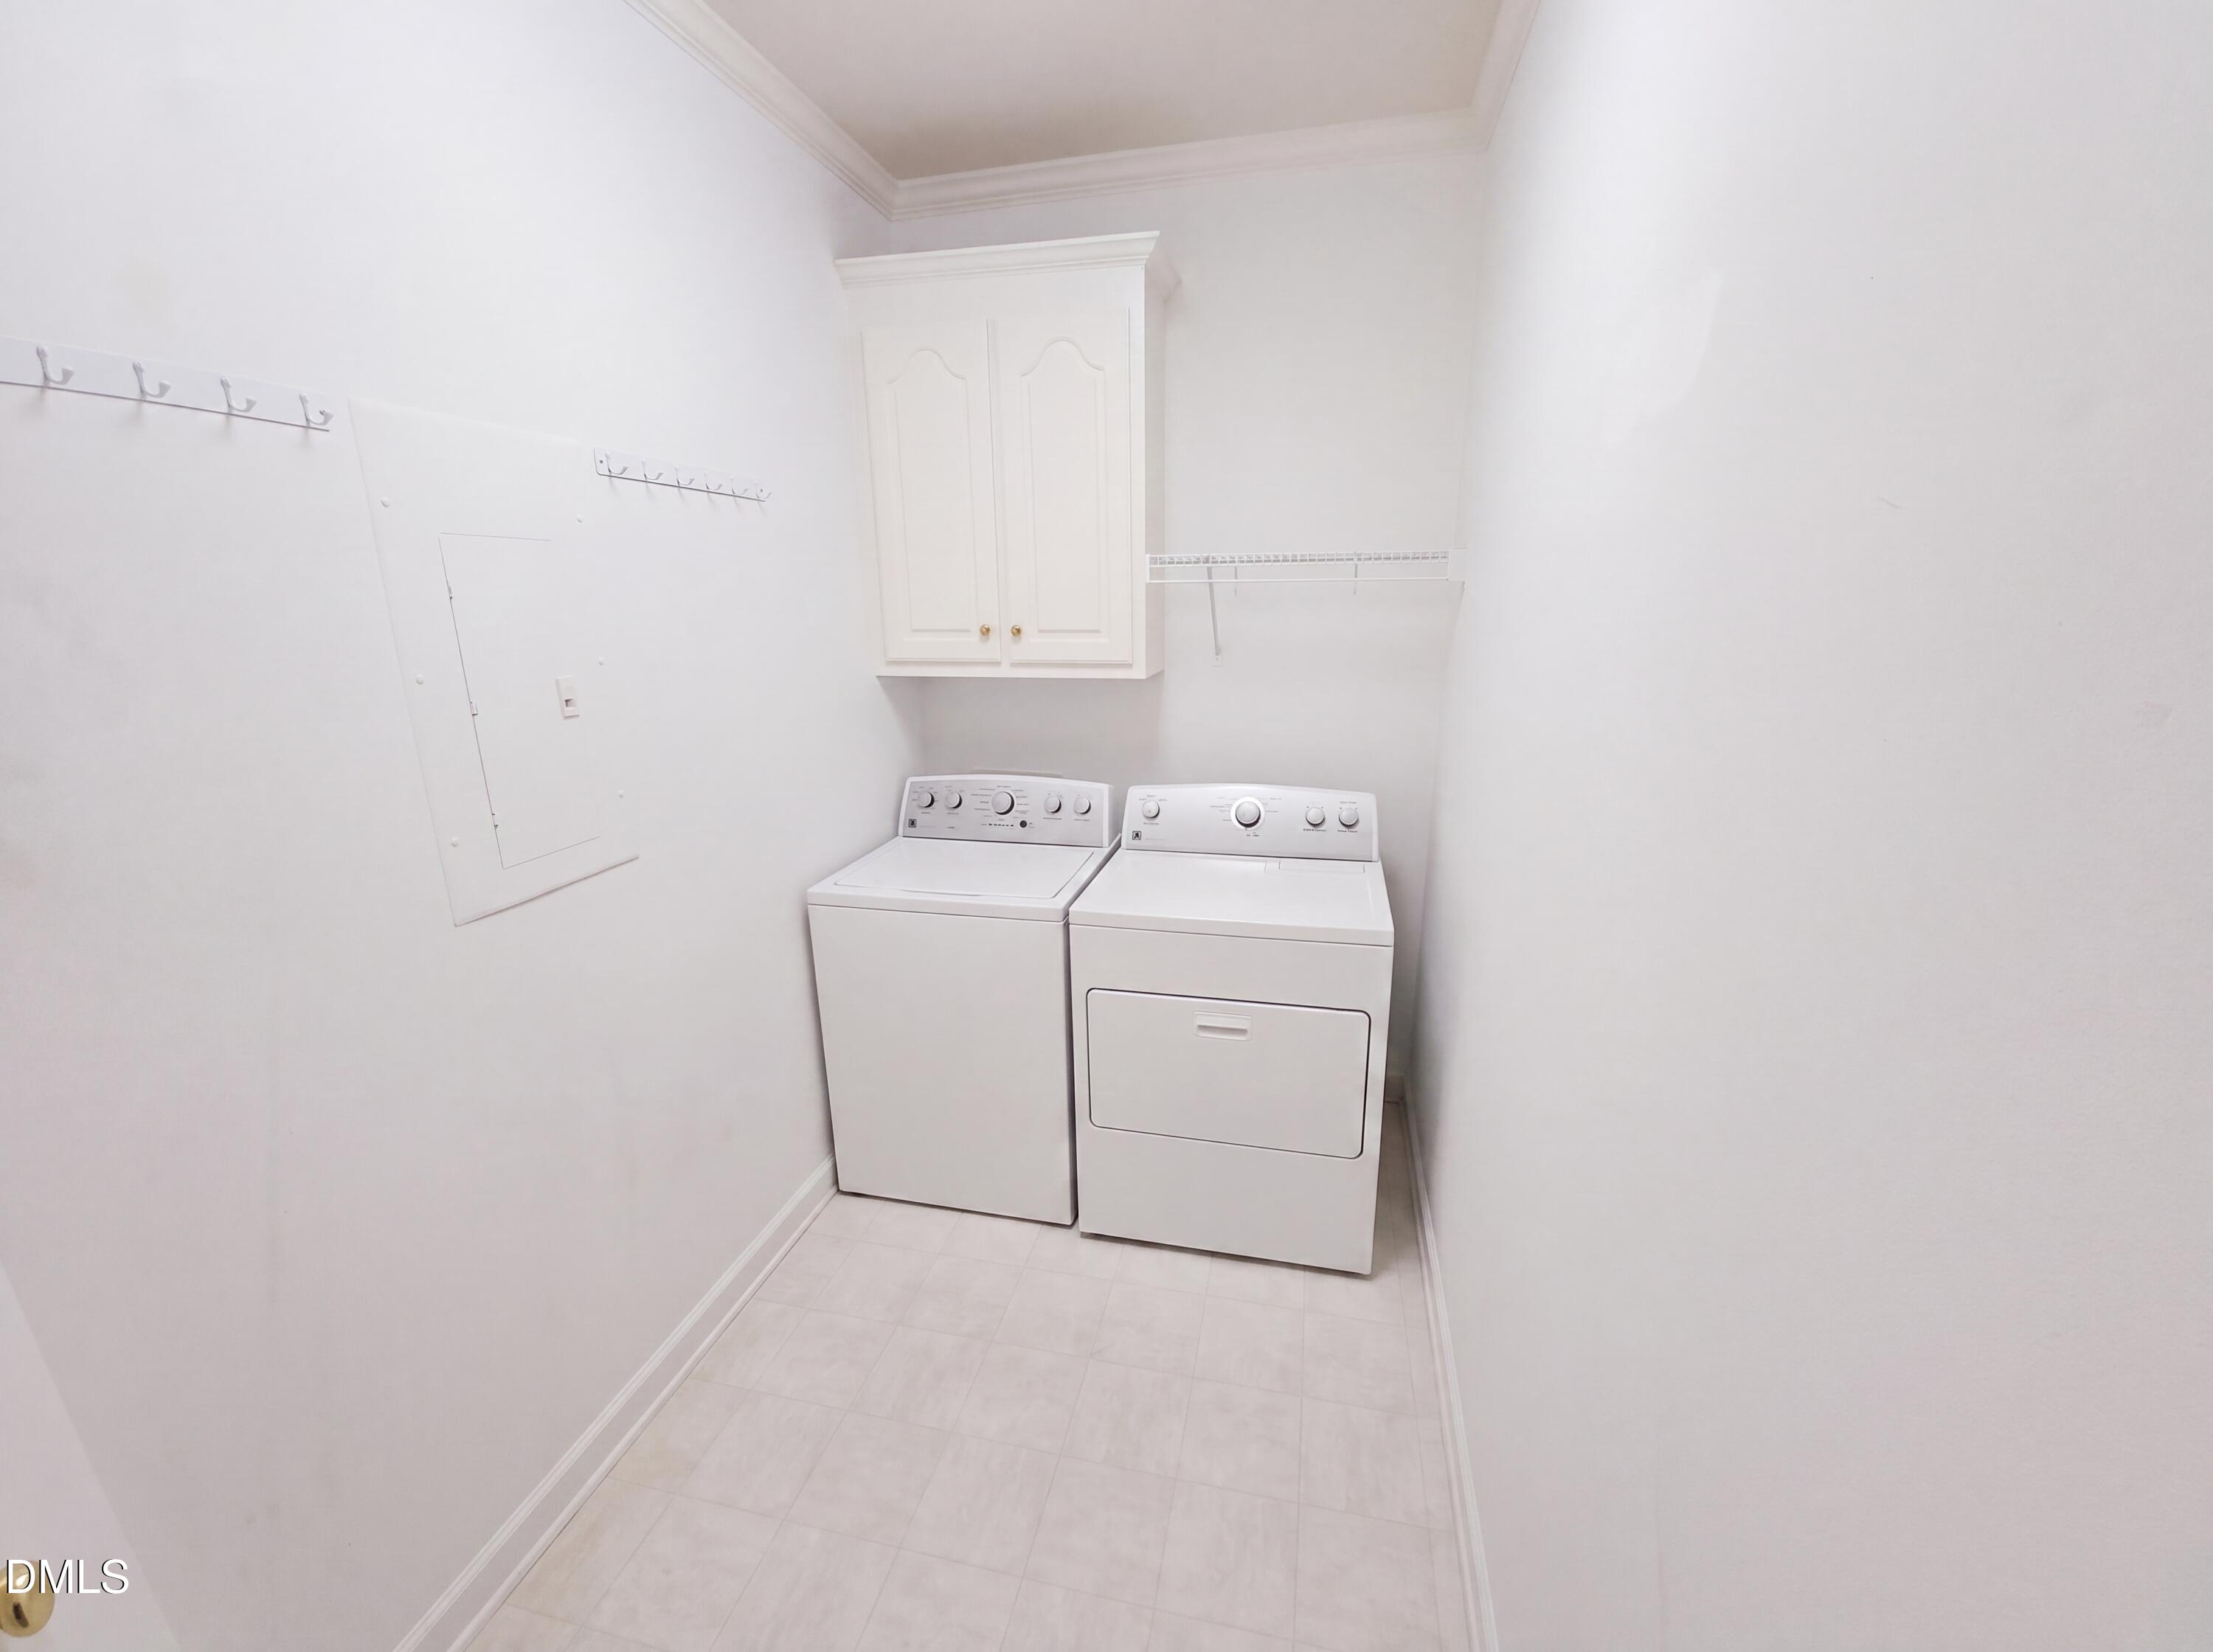
| Laundry Features | Electric Dryer Hookup, Laundry Room, Washer Hookup |
| Rooms Total | 5 |
Exterior
| Exterior Features | Smart Lock(s) |
|---|---|
| Roof | Architectural Shingle, Composition |
| Foundation Details | Crawlspace |
| Lot Features | Cleared, Cul-De-Sac |
| Construction Materials | Brick, Vinyl Siding |
| Security Features | Smoke Detector(s) |
| Window Features | Double Pane Windows |
| Patio And Porch Features | Covered, Deck, Front Porch |
Parking
| Attached Garage Yes / No | Yes |
|---|---|
| Garage Yes / No | Yes |
| Parking Features | Driveway, Garage Faces Front |
Location
| Association Amenities | Maintenance Grounds |
|---|
Utilities
| Utilities | Electricity Connected, Natural Gas Connected, Sewer Connected, Water Connected |
|---|---|
| Sewer | Public Sewer |
Taxes
| Tax Assessed Value | 305070 |
|---|---|
| Tax Legal Description | Lt 24 The Commons #2 |
| Tax Year | 2025 |
| Tax Map Number | 24 |
Area Information
| State | NC |
|---|---|
| County | Wayne |
| City | Goldsboro |
| Zip Code | 27530 |
| Area | Wayne |
| Community Name | Not in a Subdivision |
| School District | Wayne - Charles B Aycock High Sc |
| Elementary School | Wayne - Tommys Road Elementary S |
| High School | Wayne - Charles B Aycock High Sc |
| Listing VS Median (in Not in a Subdivision) | |
Price: $274,000 low | high Med: $310,000 sqft: 1,946 low | high Med: 2,058 $ / sqft: $141 low | high Med: $154 On site: 86 low | high Med: 51 | |
Market Activity 27530
Request a showing
Request a showing

Listings marked with a Doorify MLS icon are provided courtesy of the Doorify MLS, of North Carolina, Internet Data Exchange Database. Brokers make an effort to deliver accurate information, but buyers should independently verify any information on which they will rely in a transaction. The listing broker shall not be responsible for any typographical errors, misinformation, or misprints, and they shall be held totally harmless from any damages arising from reliance upon this data. This data is provided exclusively for consumers’ personal, non-commercial use. Copyright 2024 Doorify MLS of North Carolina. All rights reserved.
Contact
Learn More About This Property

| State | NC |
|---|---|
| County | Wayne |
| City | Goldsboro |
| Zip Code | 27530 |
| Area | Wayne |
| Community Name | Not in a Subdivision |
| School District | Wayne - Charles B Aycock High Sc |
| Elementary School | Wayne - Tommys Road Elementary S |
| High School | Wayne - Charles B Aycock High Sc |
| Listing VS Median (in Not in a Subdivision) | |
Price: $274,000 low | high Med: $310,000 sqft: 1,946 low | high Med: 2,058 $ / sqft: $141 low | high Med: $154 On site: 86 low | high Med: 51 | |