

Description
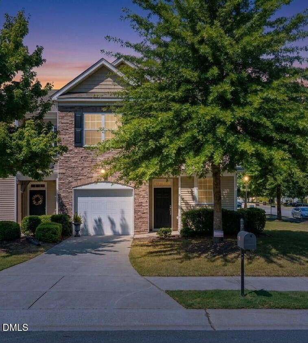
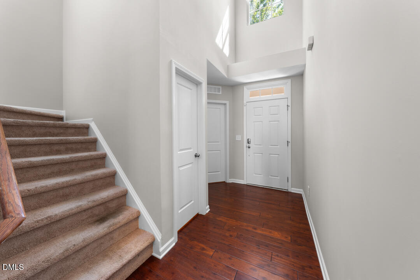
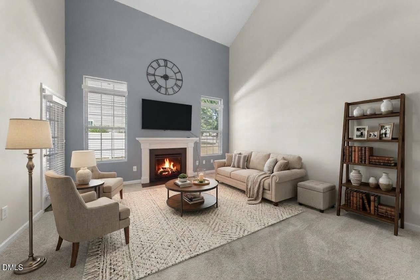
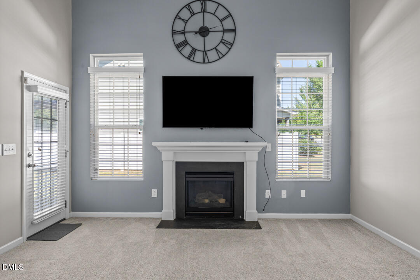
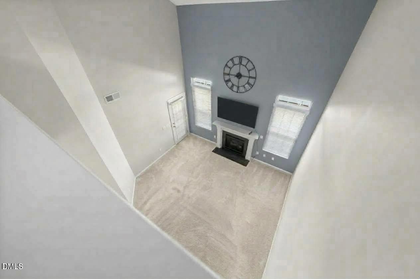
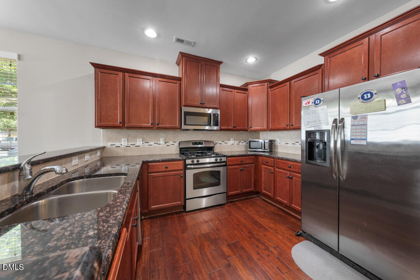
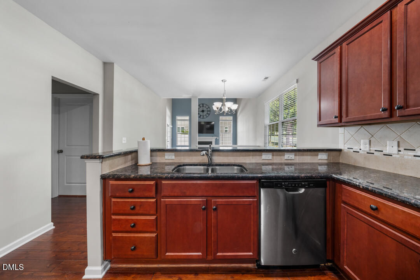
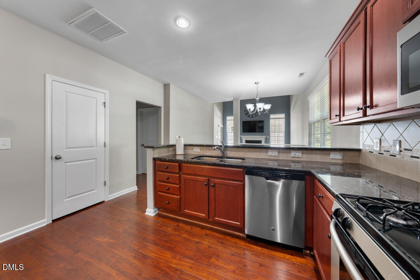
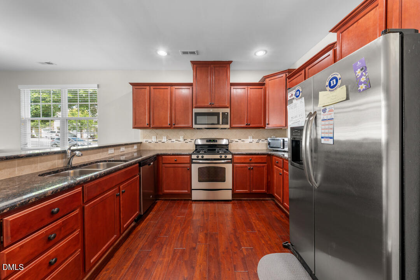
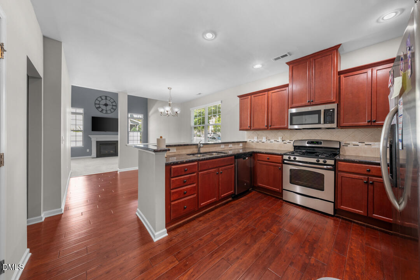
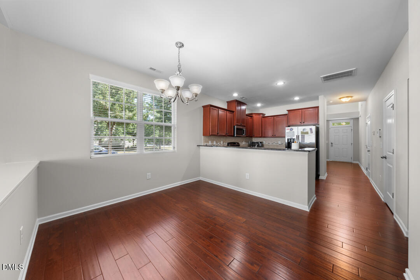
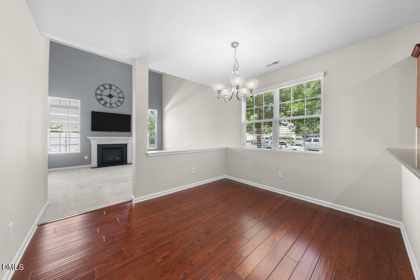
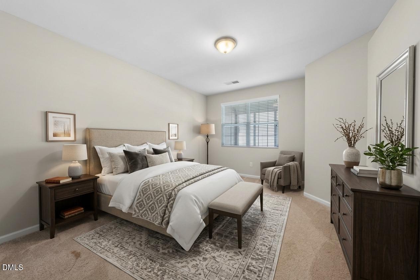
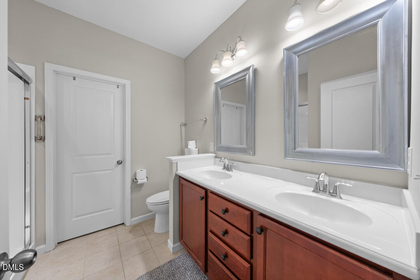
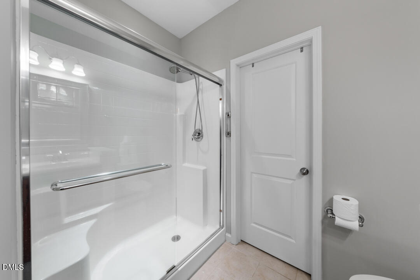
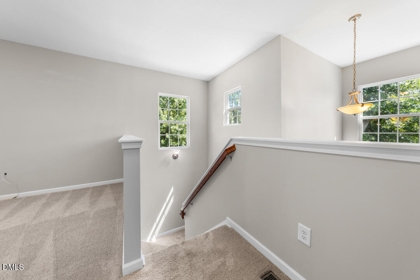
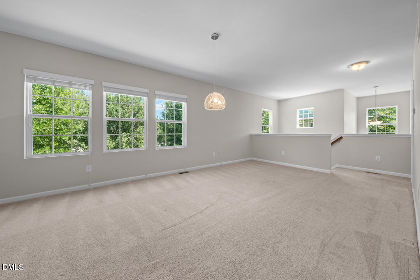
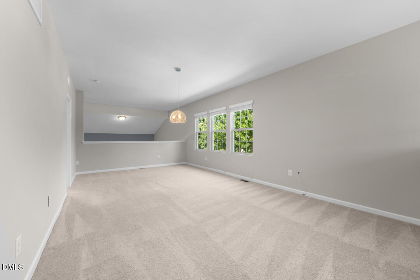
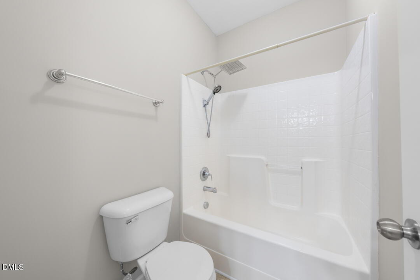
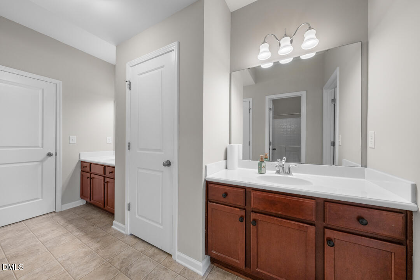
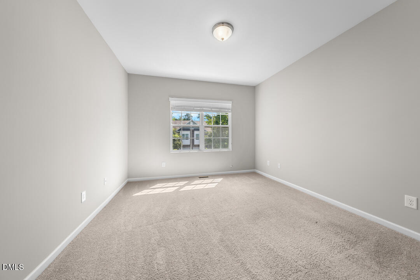
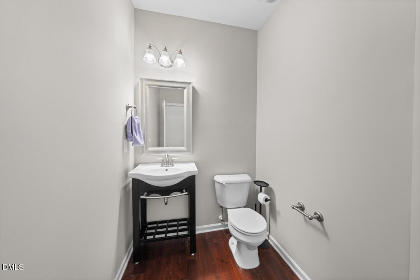
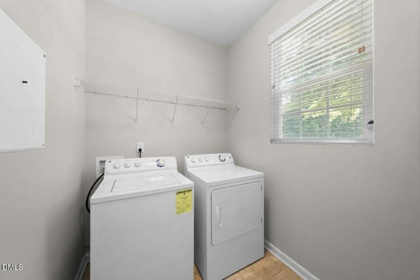
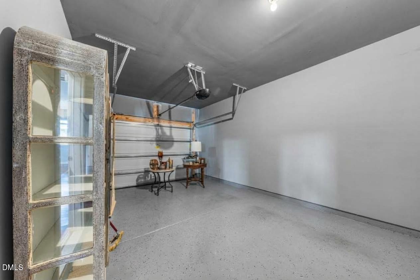
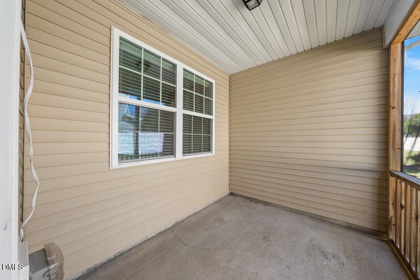
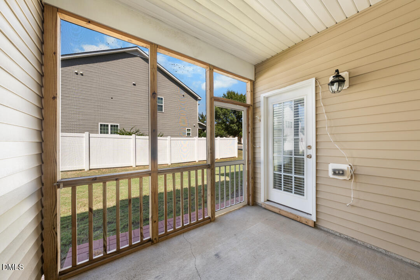
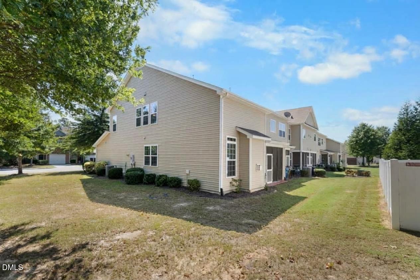
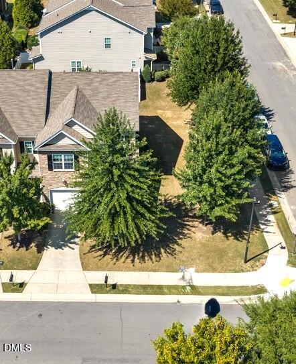
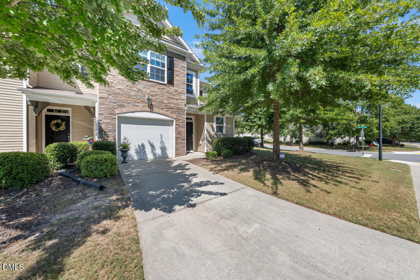
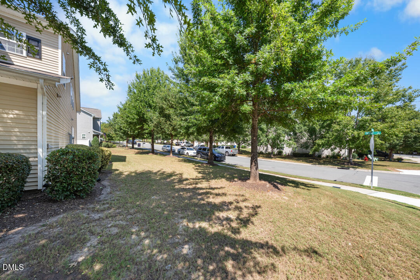
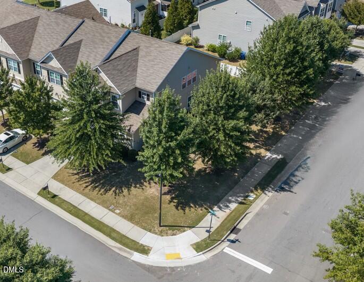
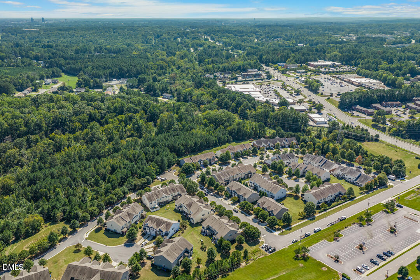
Space, style, and a fantastic location-this Muirfield Village townhome has it all! With over 2,200 square feet, this spacious end-unit townhome sits on a desirable corner lot and offers plenty of room to spread out and make yourself at home. Beautiful wood floors welcome you into the foyer and continue into the kitchen and breakfast area. The freshly painted interior gives the home a bright, move-in-ready feel, and a convenient half bath downstairs is perfect for guests. The spacious living room is sure to impress with soaring ceilings and a cozy fireplace with gas logs-perfect for relaxing or entertaining. All appliances convey, including the washer and dryer, making your move even easier! The primary suite on main floor offers a private retreat with a spacious bathroom featuring double vanity sinks and a large walk-in closet. Head upstairs to find a versatile loft area that gives you even more living space-perfect for a home office, game room, hobby room, media area, or cozy reading nook. The secondary bedrooms share a convenient Jack-and-Jill bathroom, and the carpets have just been professionally cleaned. Step outside and relax on the screened porch-an ideal spot for morning coffee, an evening beverage, or simply enjoying some fresh air. A 1-car garage adds even more convenience with room for parking or additional storage. With over 2,200 square feet, an end-unit location, corner lot, flexible living spaces, screened porch, garage, and convenient access to shopping, Publix, hospitals, Duke, and major highways, this Muirfield Village townhome checks so many boxes. Come see all the space this home has to offer!
Details
| MLS # | 10194094 |
|---|---|
| Listing Type | For Sale |
| Style | Town House |
| HOA Dues | $220 |
| Sub-Type | Resale |
| Status | Active |
| Year | 2012 |
| Days On Site | 29 |
| Listing Provided By | Keller Williams Elite Realty | Stacy Slone |
Features
| Bed(s) | 3 |
|---|---|
| Bath(s) | 3 Total |
| SQ Feet | 2,211 |
| Garage | 1 |
| Story(s) | 2 |
| Zoning | RM-8 |
| Acreage | 0.08 |
Interior
| Interior Features | Entrance Foyer, Primary Downstairs, Walk-In Closet(s) |
|---|---|
| Heating Yes / No | Yes |
| Cooling Yes / No | Yes |
| Cooling | Central Air |
| Fireplace Features | Gas Log |
| Fireplaces Total | 1 |
| Fireplace Yes / No | Yes |
| Laundry Features | Laundry Room, Main Level |
| Rooms Total | 12 |
Exterior
| Roof | Shingle |
|---|---|
| Foundation Details | Slab |
| Construction Materials | Stone Veneer, Vinyl Siding |
Parking
| Attached Garage Yes / No | Yes |
|---|---|
| Garage Yes / No | Yes |
Utilities
| Sewer | Public Sewer |
|---|
Taxes
| Tax Assessed Value | 396872 |
|---|---|
| Tax Legal Description | Muirfield Vlg Tw/Lt#33 Re V Model-Belmont-End Pl:000191-000223 |
| Tax Year | 2026 |
| Tax Map Number | 33 |
Area Information
| State | NC |
|---|---|
| County | Durham |
| City | Durham |
| Zip Code | 27705 |
| Area | Durham |
| Community Name | Muirfield Village |
| School District | Durham - Riverside High |
| Elementary School | Durham - Easley Elementary |
| High School | Durham - Riverside High |
| Listing VS Median (in Muirfield Village) | |
Price: $350,000 low | high Med: $325,000 sqft: 2,211 low | high Med: 2,210 $ / sqft: $158 low | high Med: $147 On site: 29 low | high Med: 116 | |
Market Activity 27705
Request a showing
Request a showing

Listings marked with a Doorify MLS icon are provided courtesy of the Doorify MLS, of North Carolina, Internet Data Exchange Database. Brokers make an effort to deliver accurate information, but buyers should independently verify any information on which they will rely in a transaction. The listing broker shall not be responsible for any typographical errors, misinformation, or misprints, and they shall be held totally harmless from any damages arising from reliance upon this data. This data is provided exclusively for consumers’ personal, non-commercial use. Copyright 2024 Doorify MLS of North Carolina. All rights reserved.
Contact
Learn More About This Property

| State | NC |
|---|---|
| County | Durham |
| City | Durham |
| Zip Code | 27705 |
| Area | Durham |
| Community Name | Muirfield Village |
| School District | Durham - Riverside High |
| Elementary School | Durham - Easley Elementary |
| High School | Durham - Riverside High |
| Listing VS Median (in Muirfield Village) | |
Price: $350,000 low | high Med: $325,000 sqft: 2,211 low | high Med: 2,210 $ / sqft: $158 low | high Med: $147 On site: 29 low | high Med: 116 | |
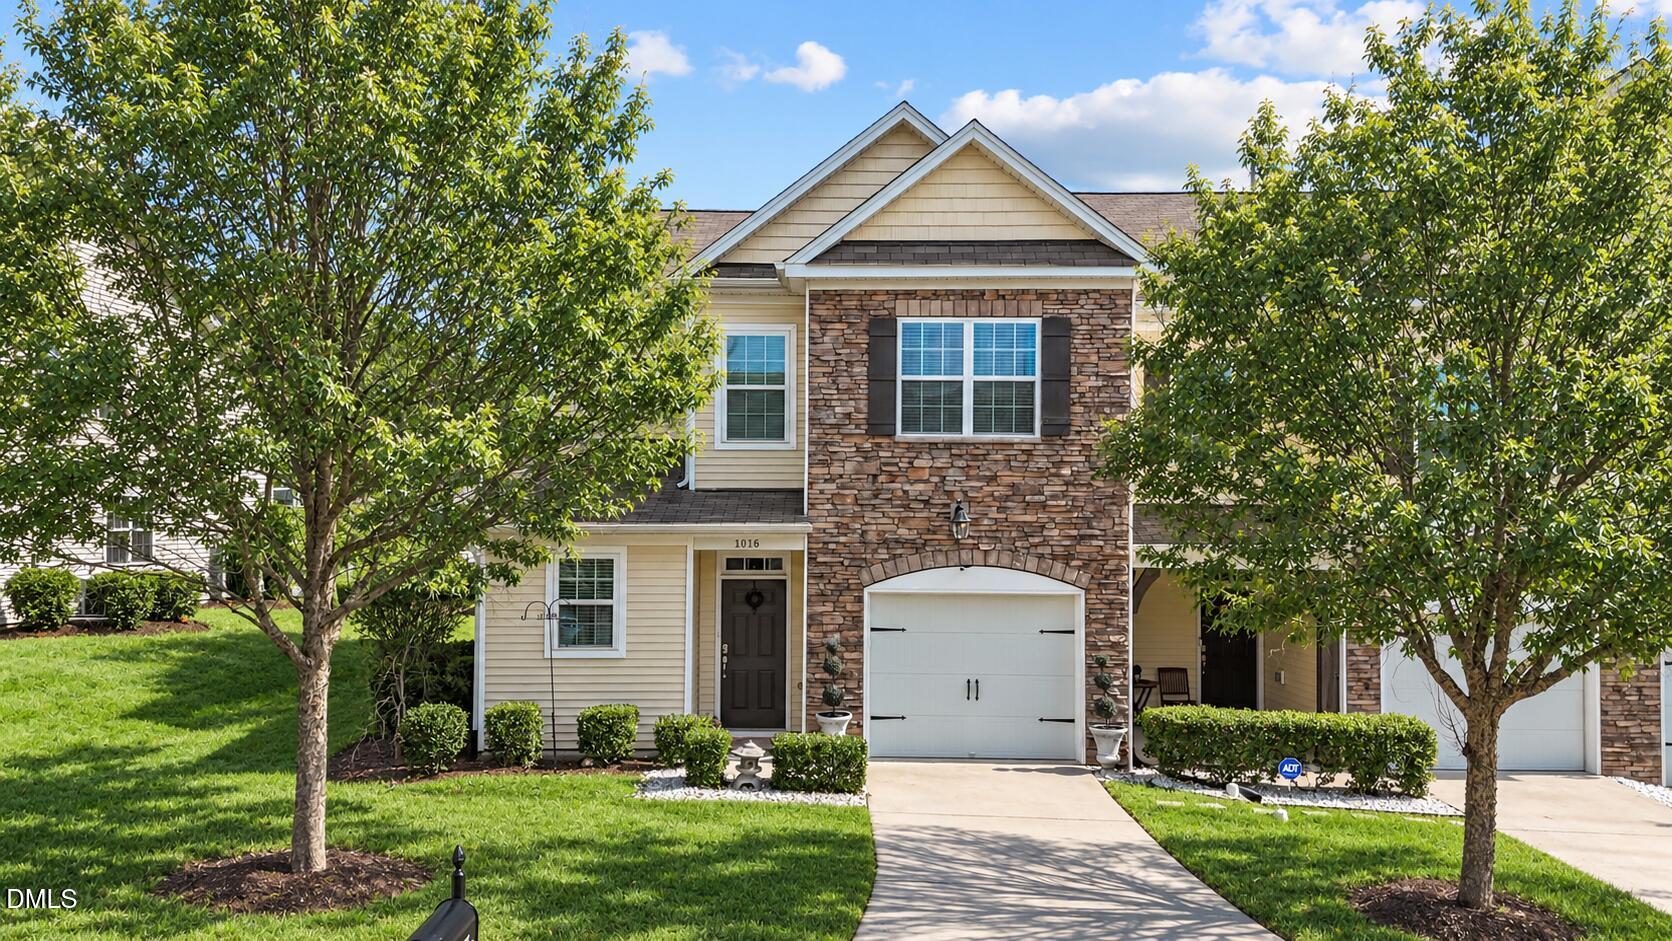 | $300,0001016 Skyler LaneDurham, NC 27705 |
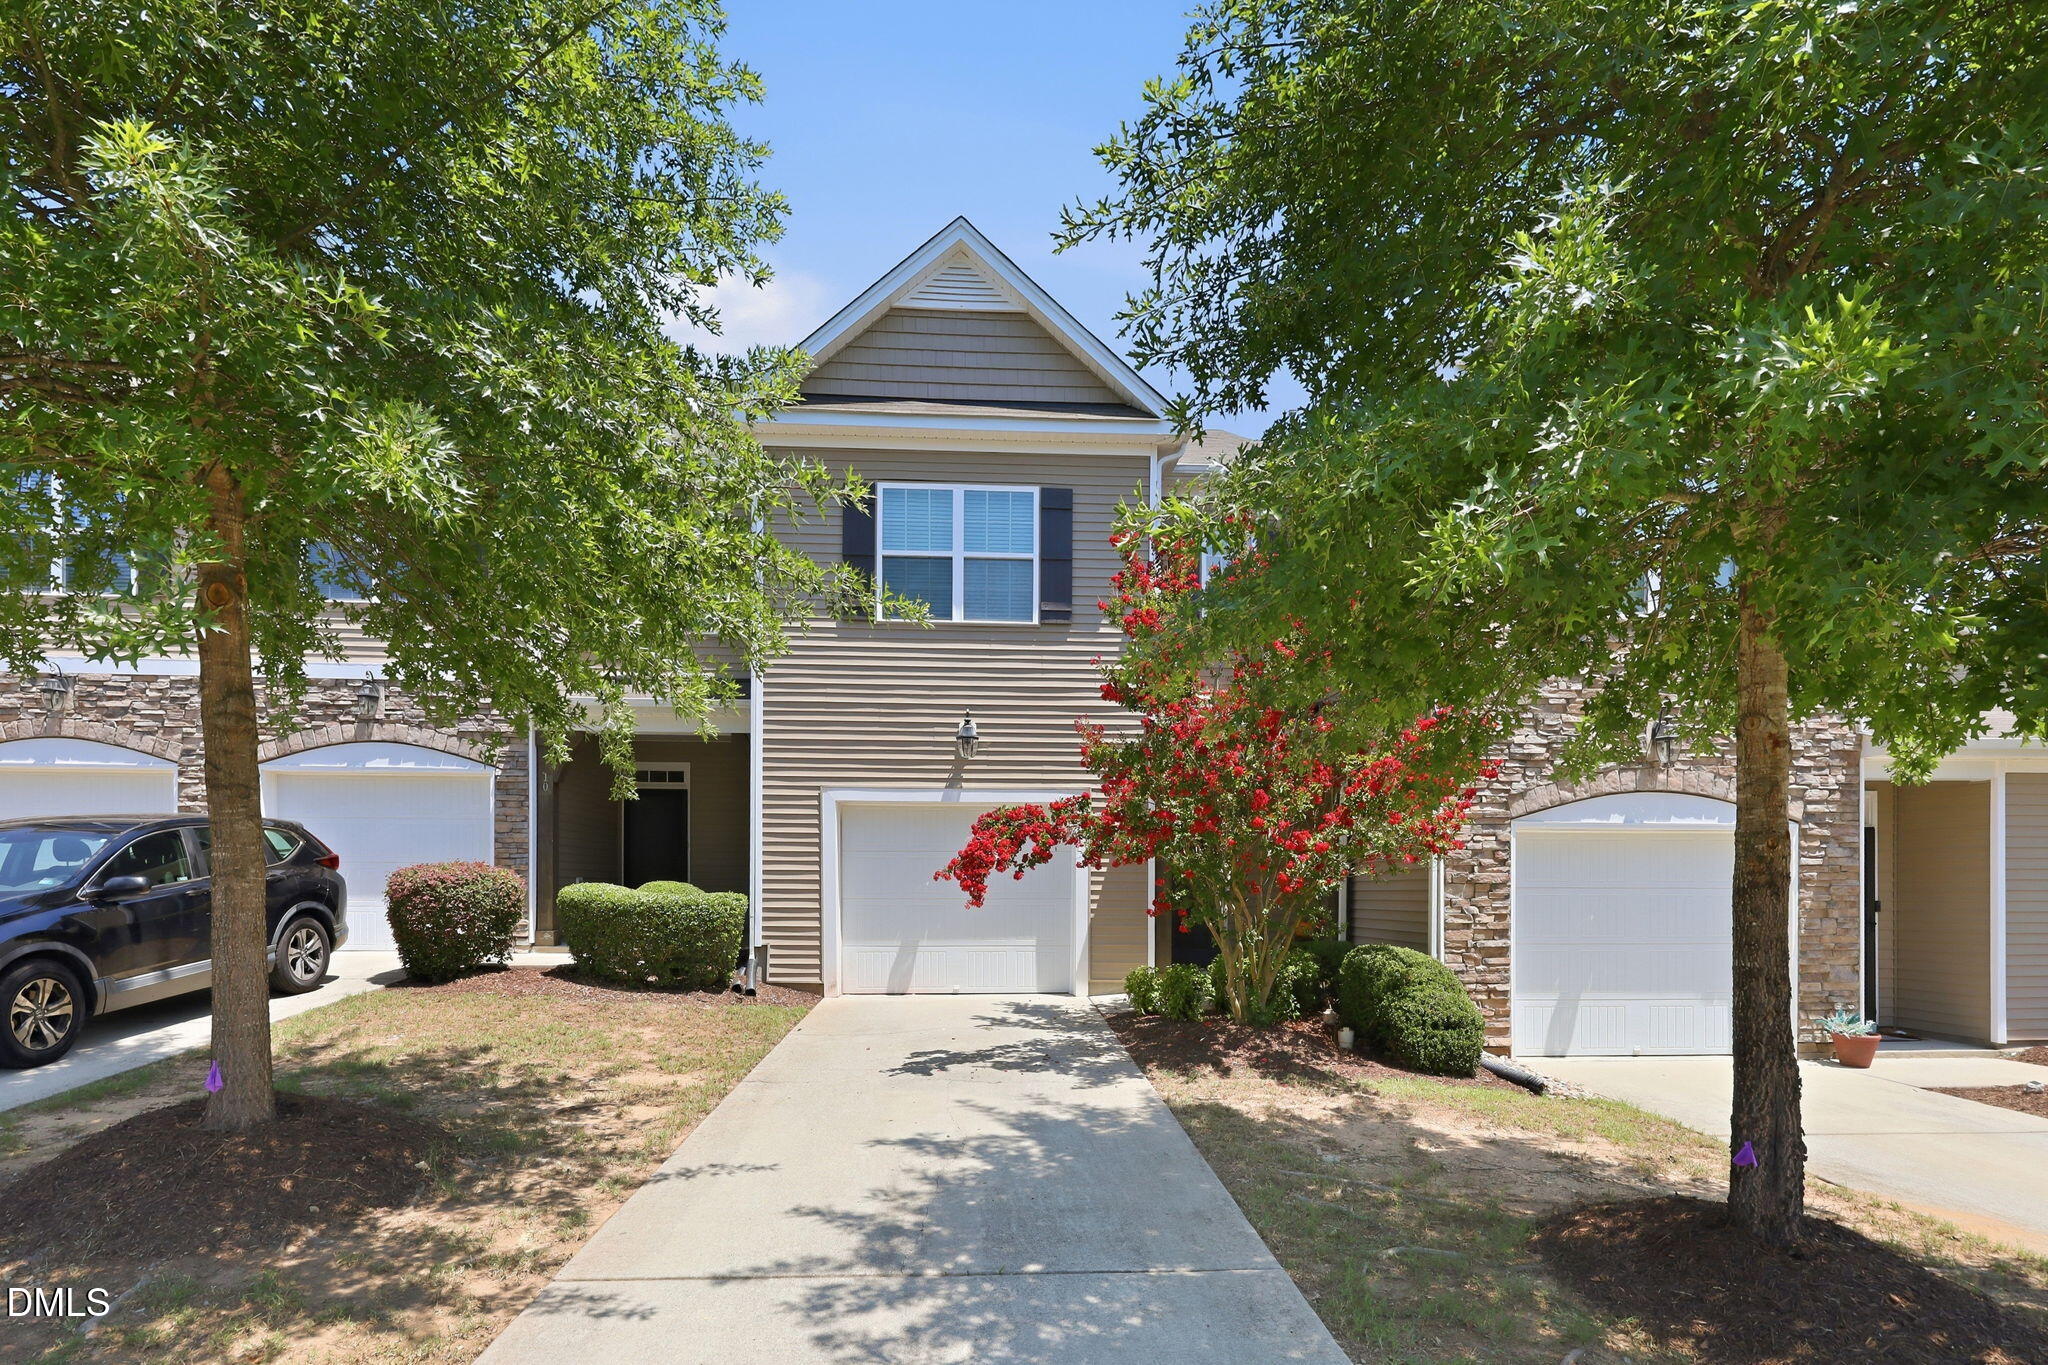 | $285,0008 Bogie CourtDurham, NC 27705 |